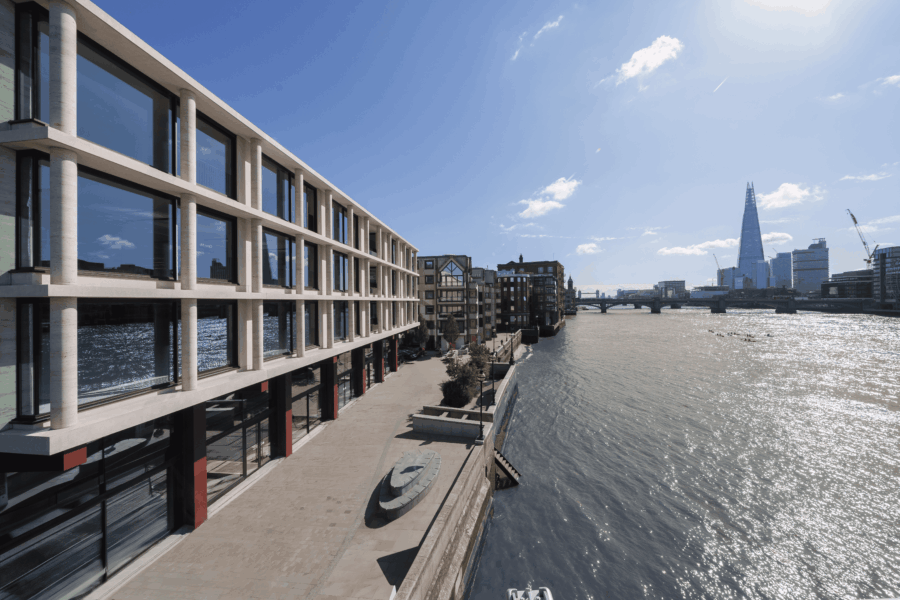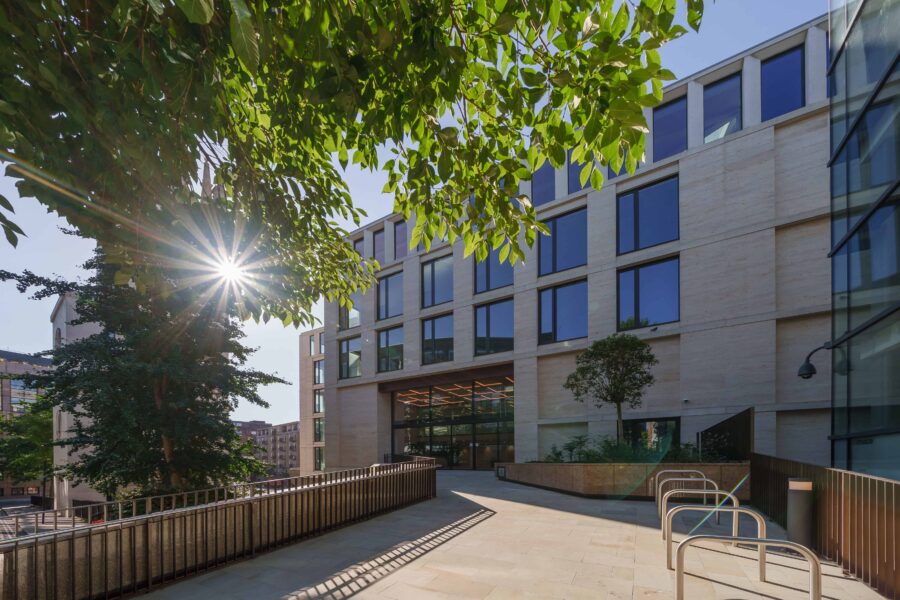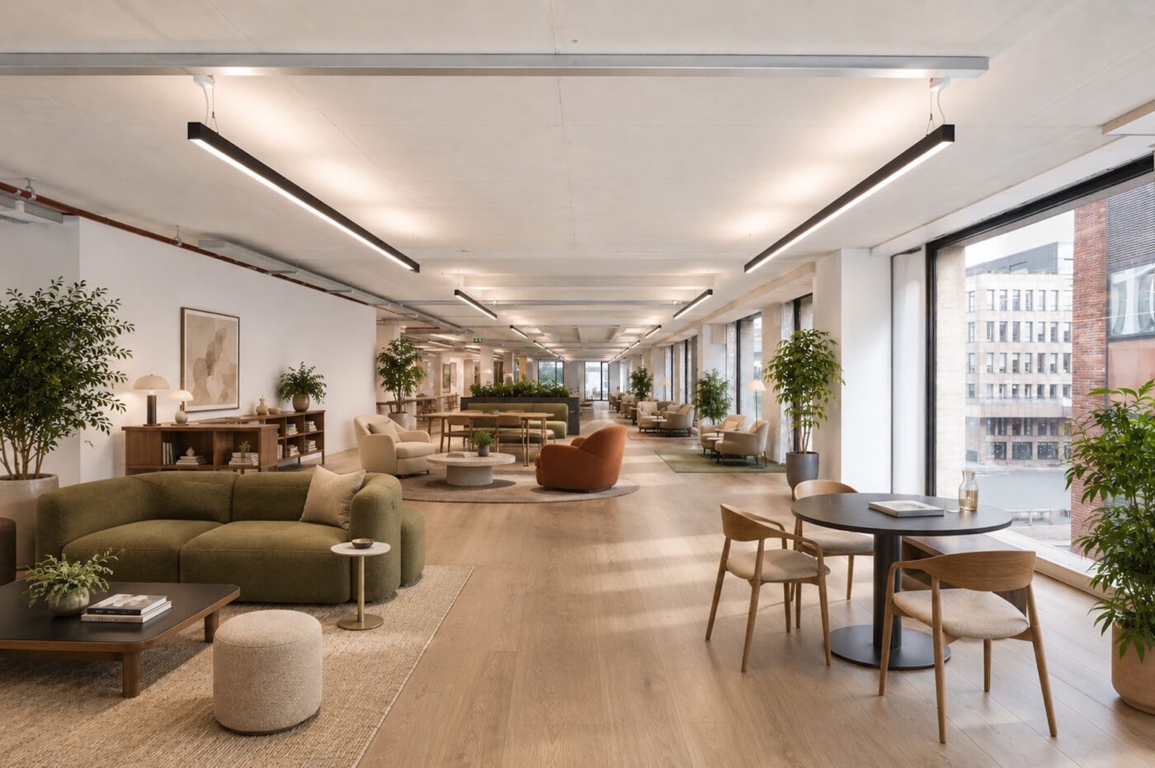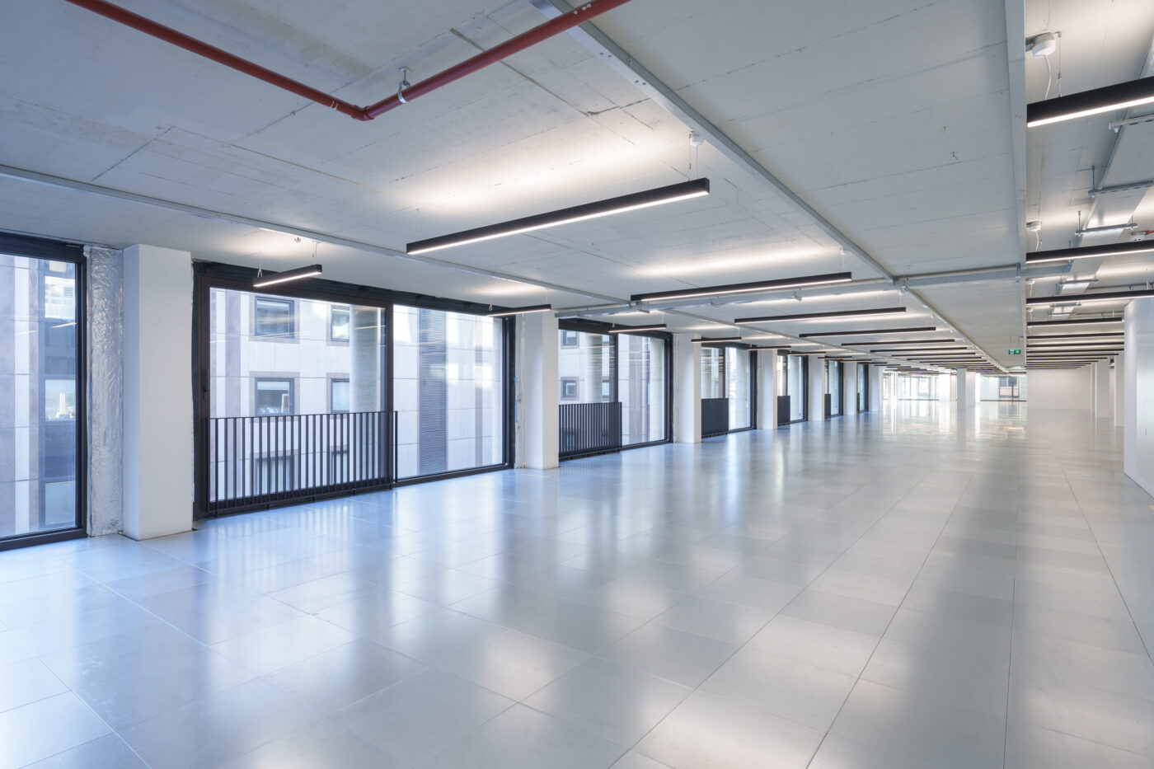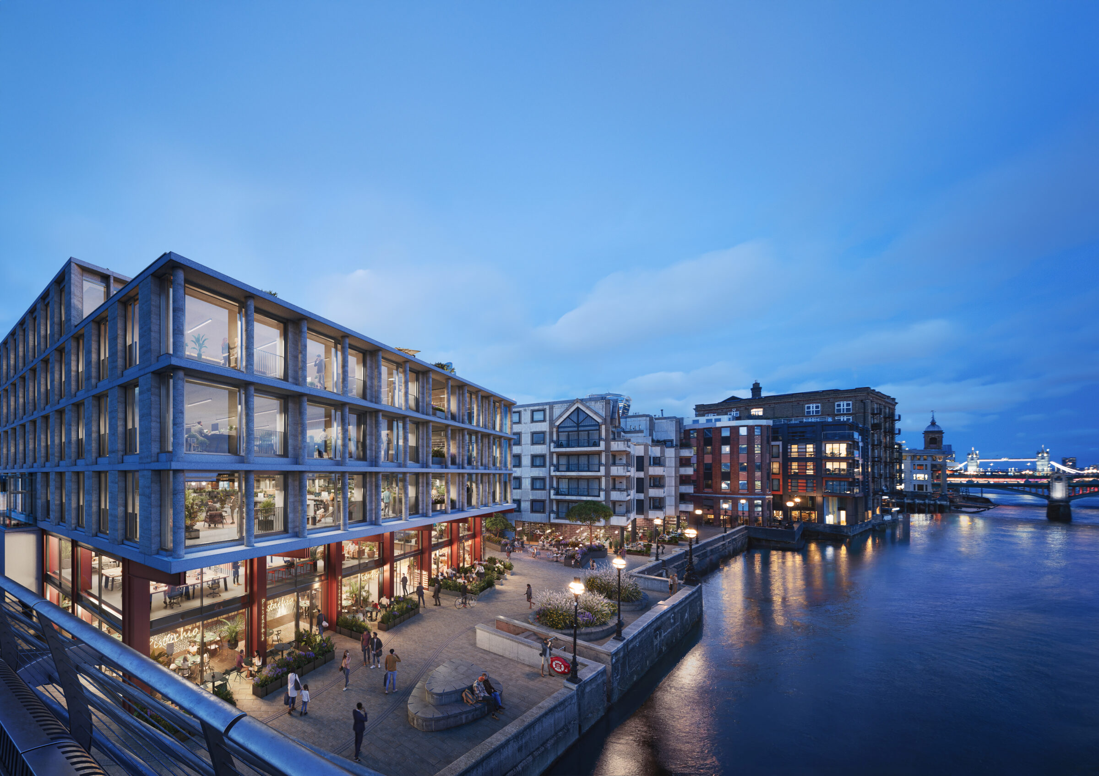
Modern waterfront buildings at dusk, with large windows and glowing lights.

A 244,362 sq ft Landmark
Waterfront Development

SCROLL TO EXPLORE
SCROLL TO EXPLORE

A new destination, between the City
& Southbank.

33,761 SQ FT OF OFFICE
SPACE REMAINING
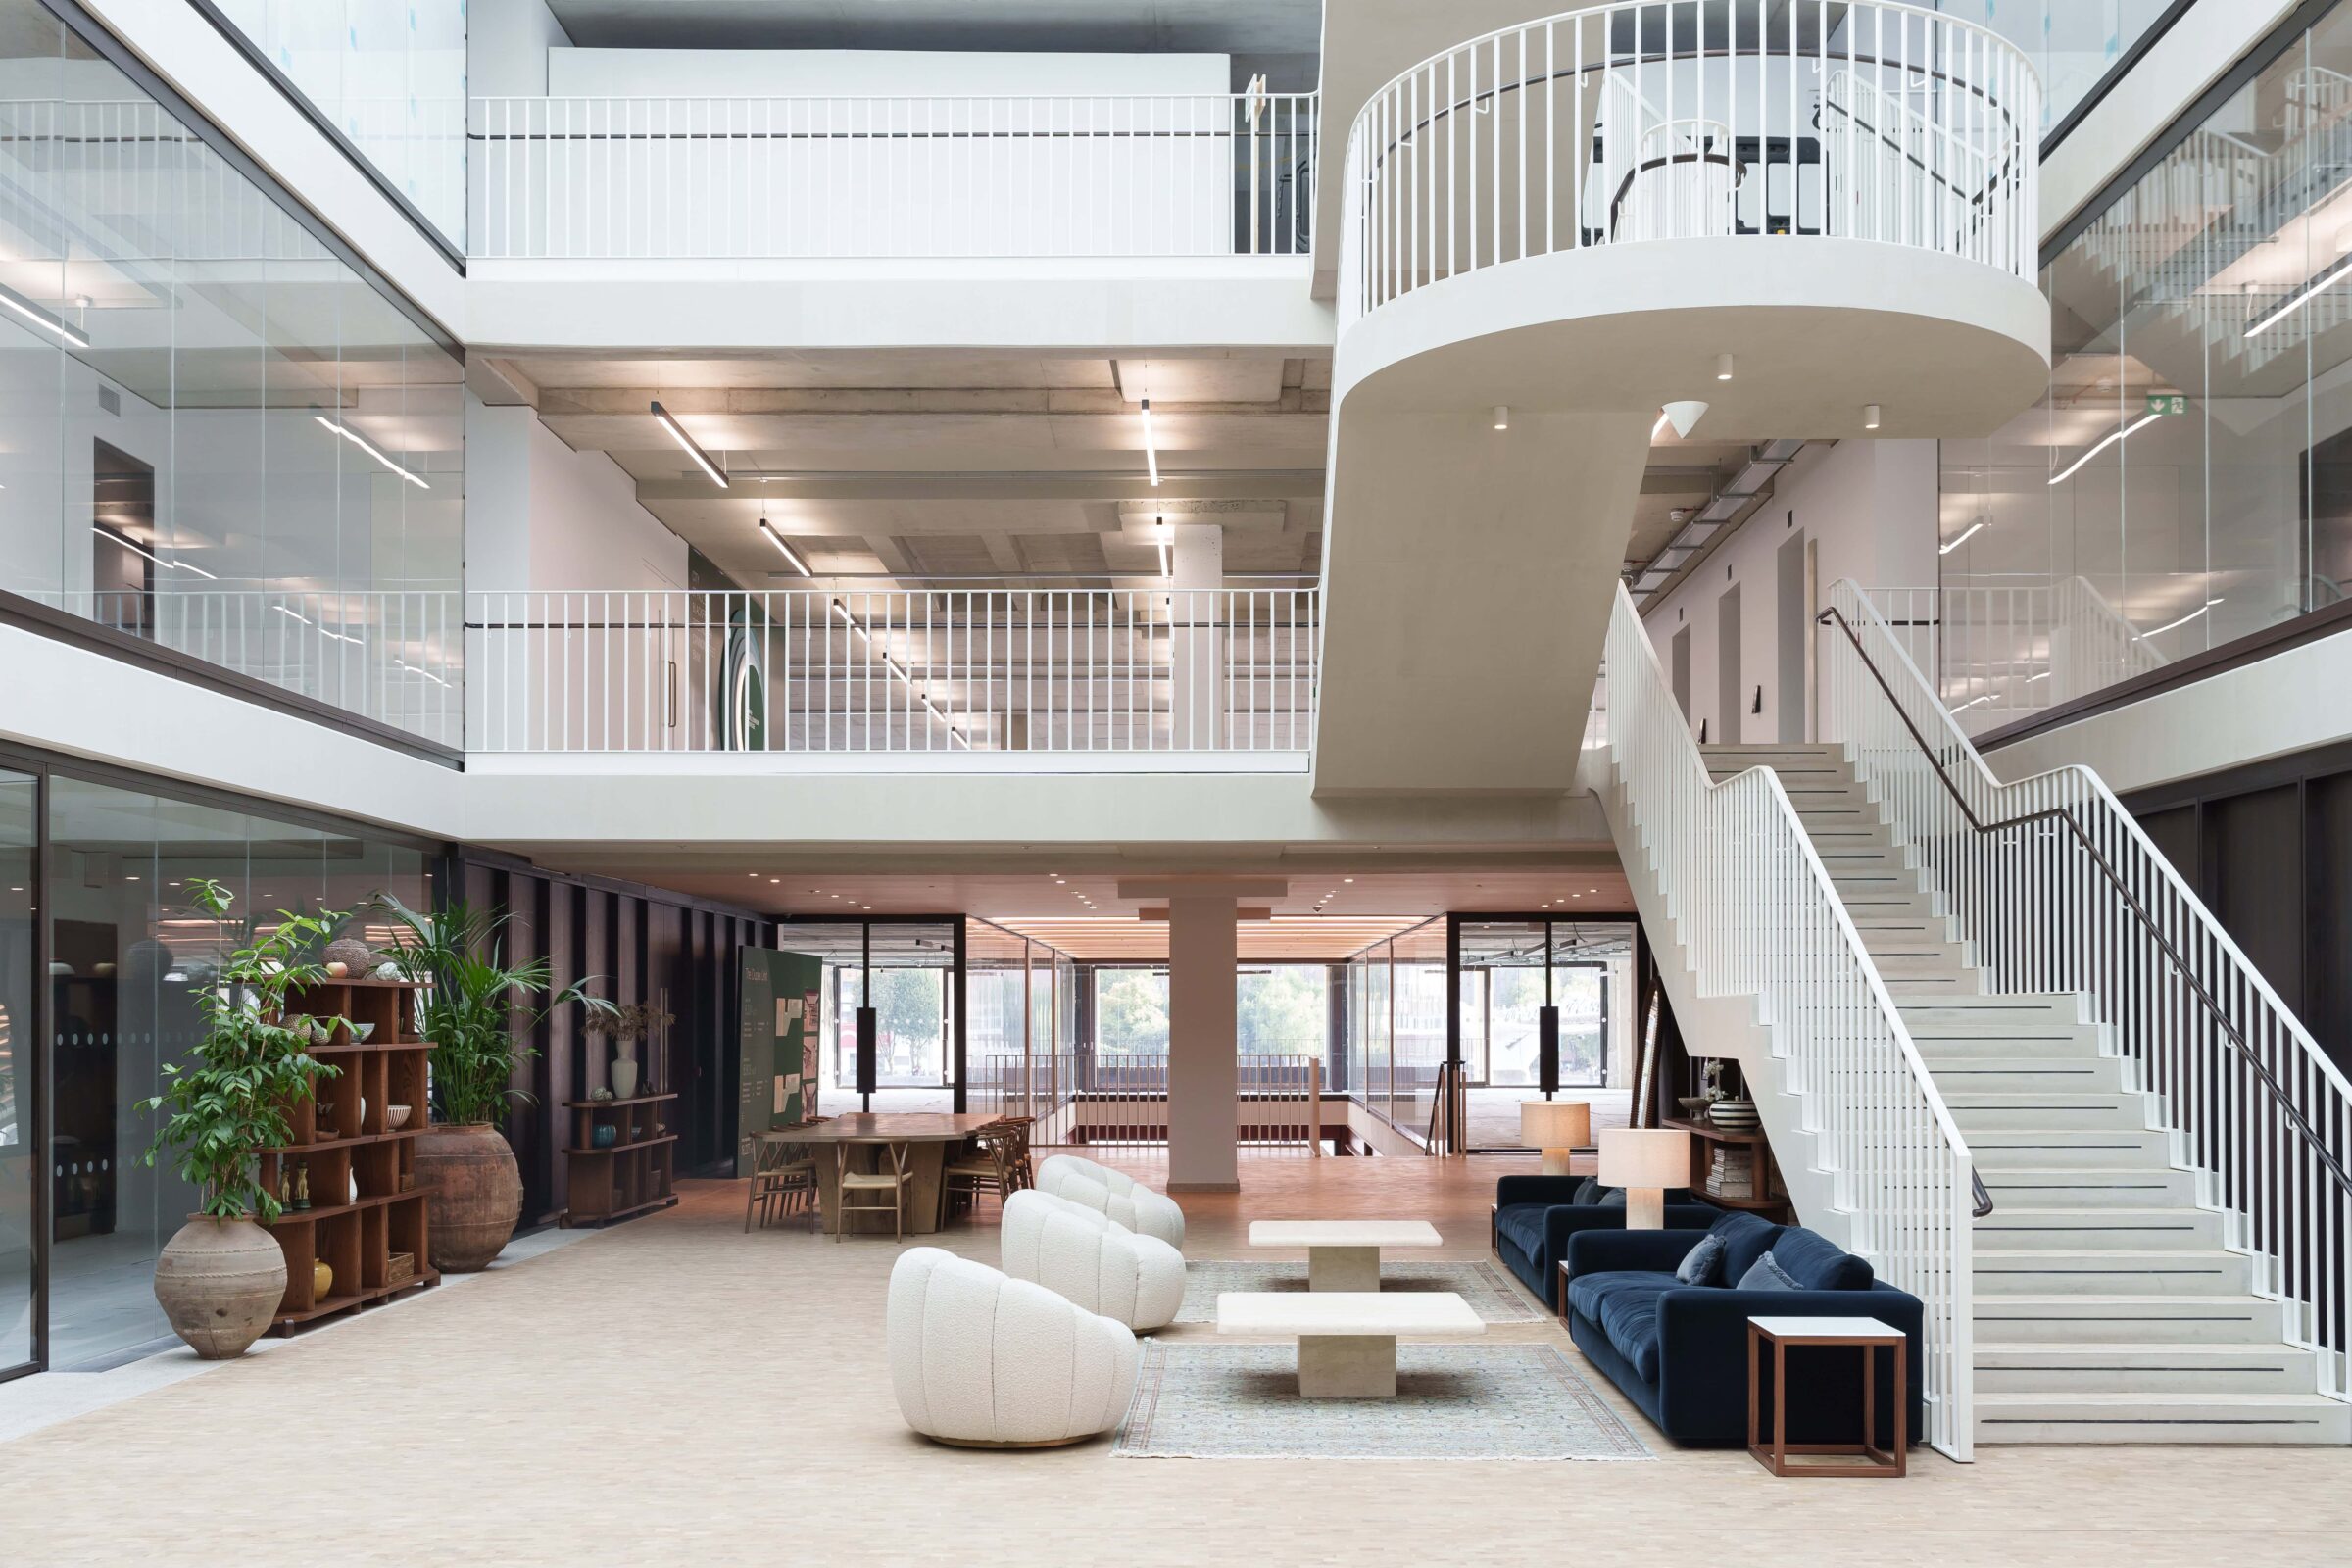
Spacious modern lobby with beige carpet, white spiral staircase, and blue sofas.

Arrival from north, south & west

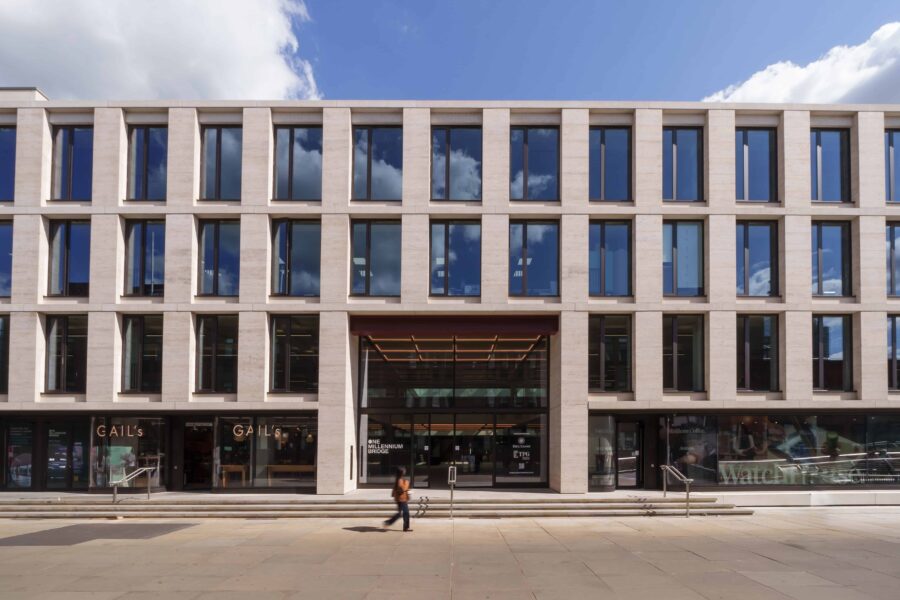
The West Entrance accessed from Millennium Bridge
The South Entrance accessed from the River Walkway
The North Entrance accessed from Lambeth Hill

Availability

Total Available

33,761sq ft

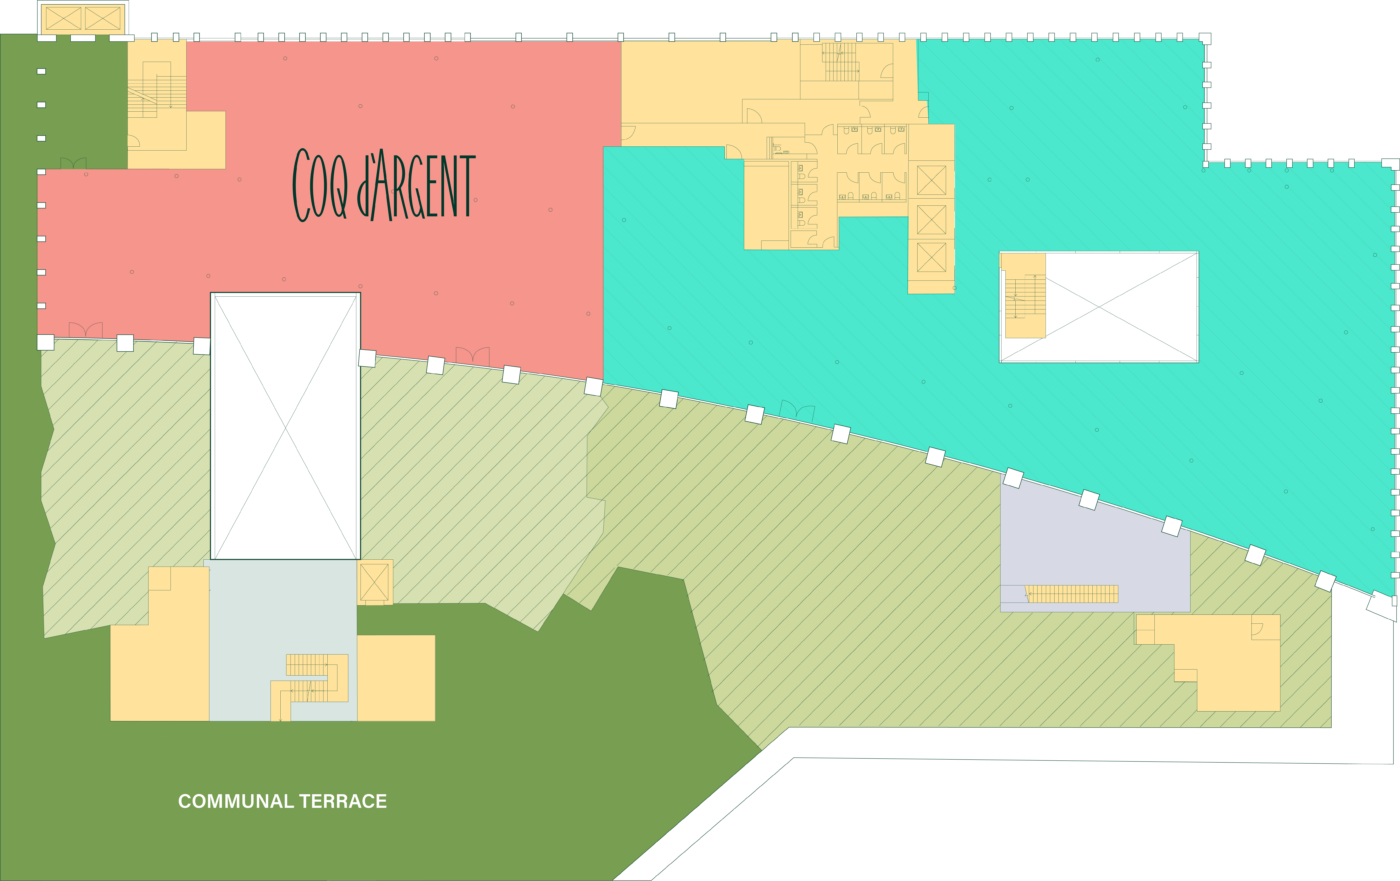
Communal Terrace

10,409sq ft

Total Office

244,362sq ft

Total Rooftop Garden

23,740sq ft

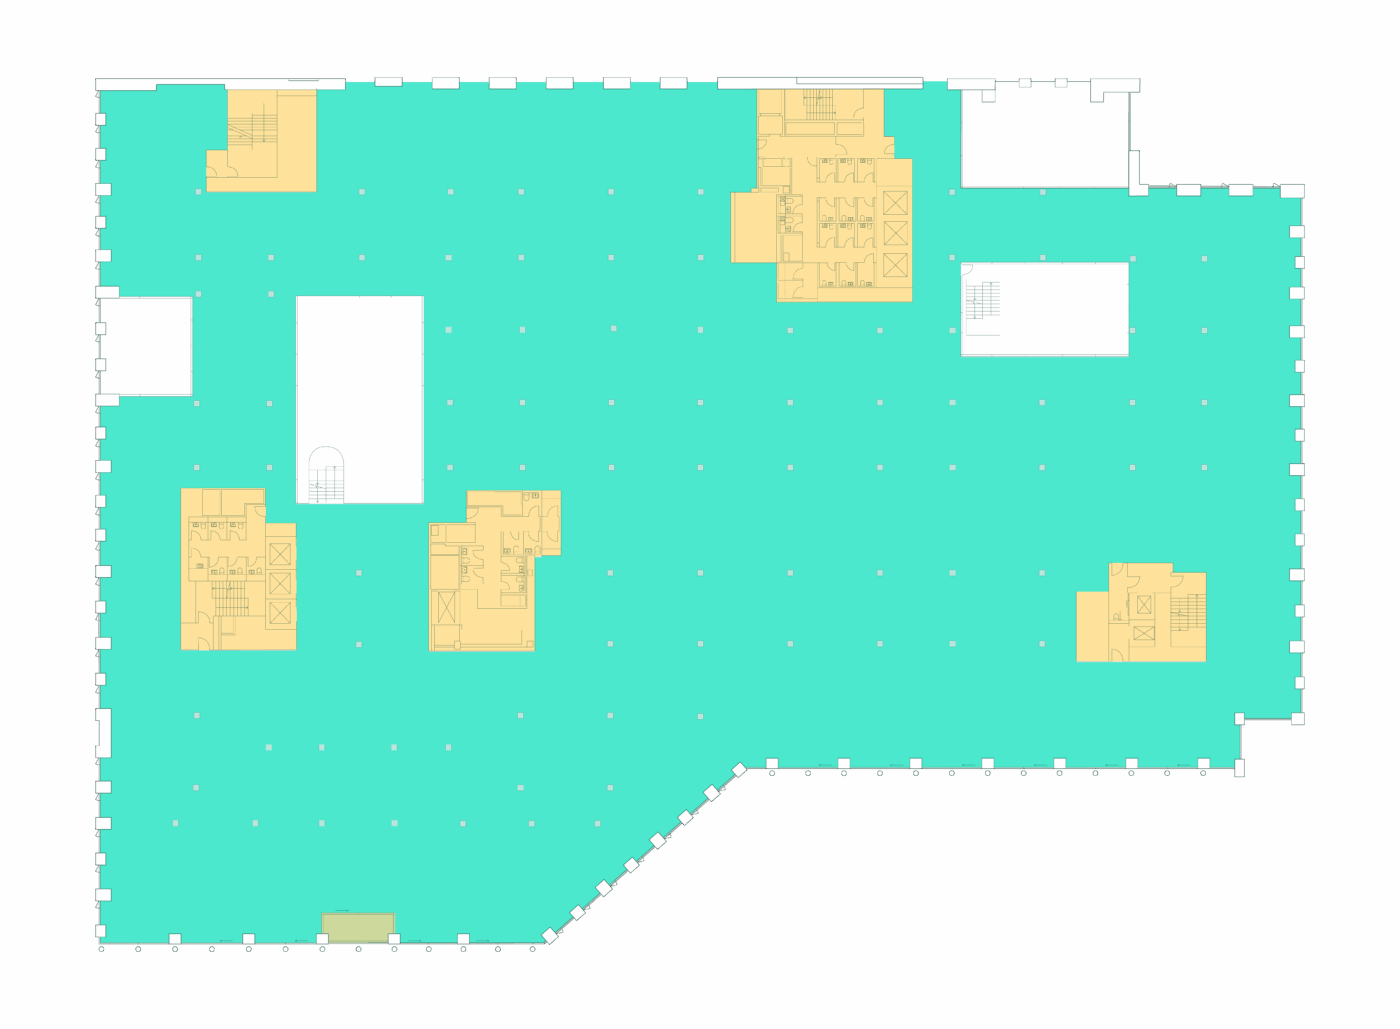
  • LEVEL OFFICE TERRACE
  • SIX LET 10,409 communal

    • Core
    • Plant
    • Office Terrace
    • Atrium
    • Courtyard
    • Office - Let
    • Terrace - Let
    • Retail

  • FIVE LET

  • PART FOUR 29,618 sq ft VIEW
    Total Office

    29,618sq ft

    • Office
    • Core
    • Office - Let
    VIEW FULLSCREEN
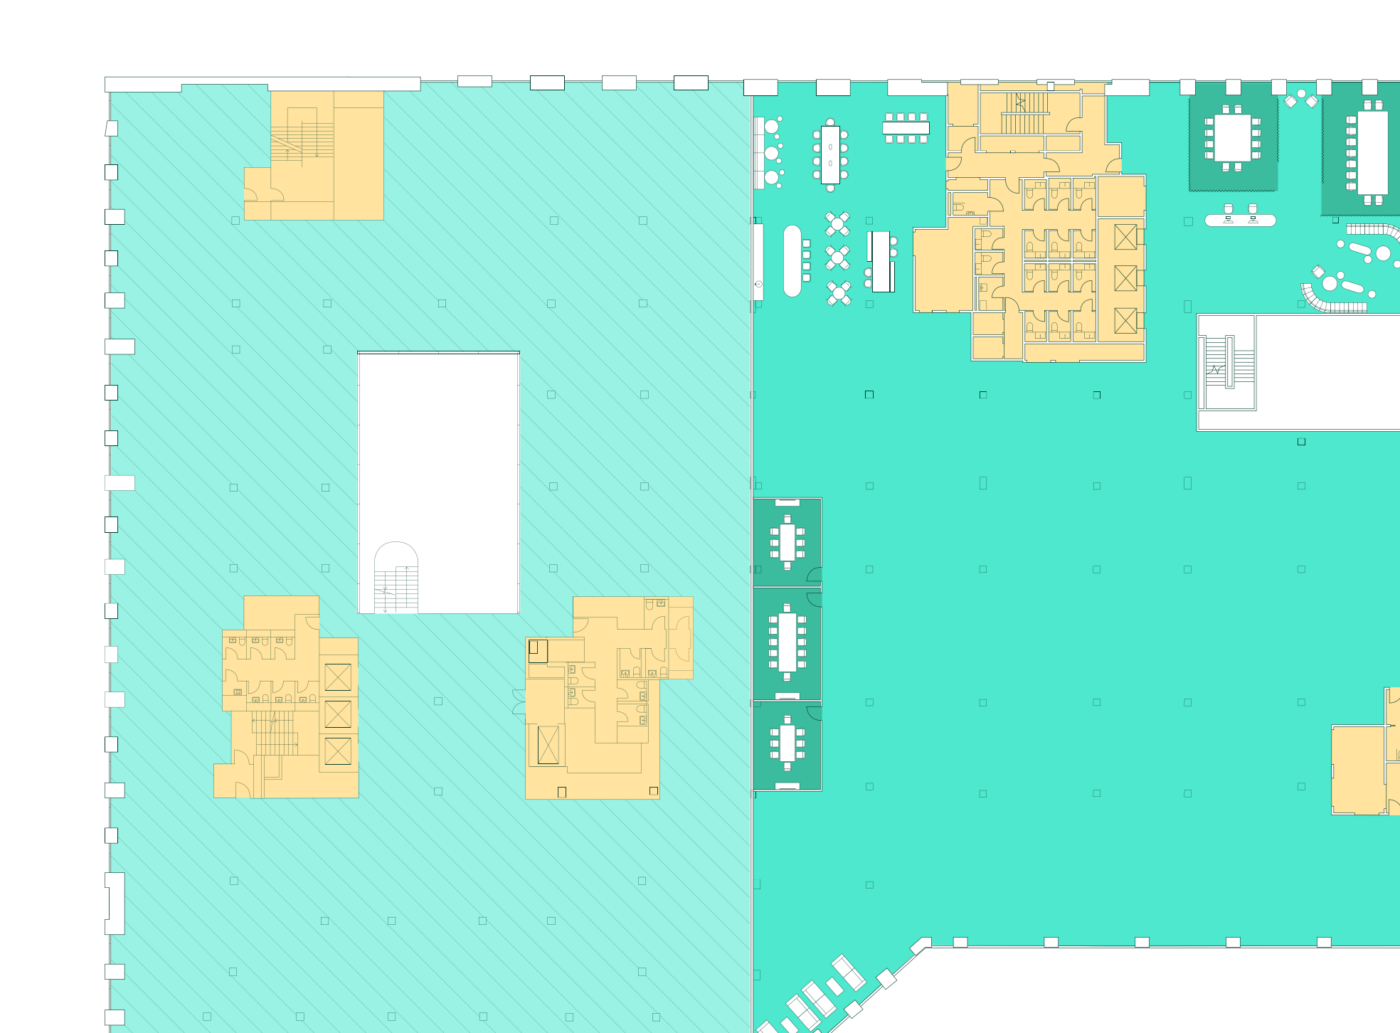
  • PART FOUR LET
    Total Office

    10,000

  • THREE LET

    • Office
    • Core
    • Plant
    • Pocket Terrace
  • PART BRIDGE LET
    Total Office

    10,000

  • PART BRIDGE UNDER OFFER
    Total Office

    10,000

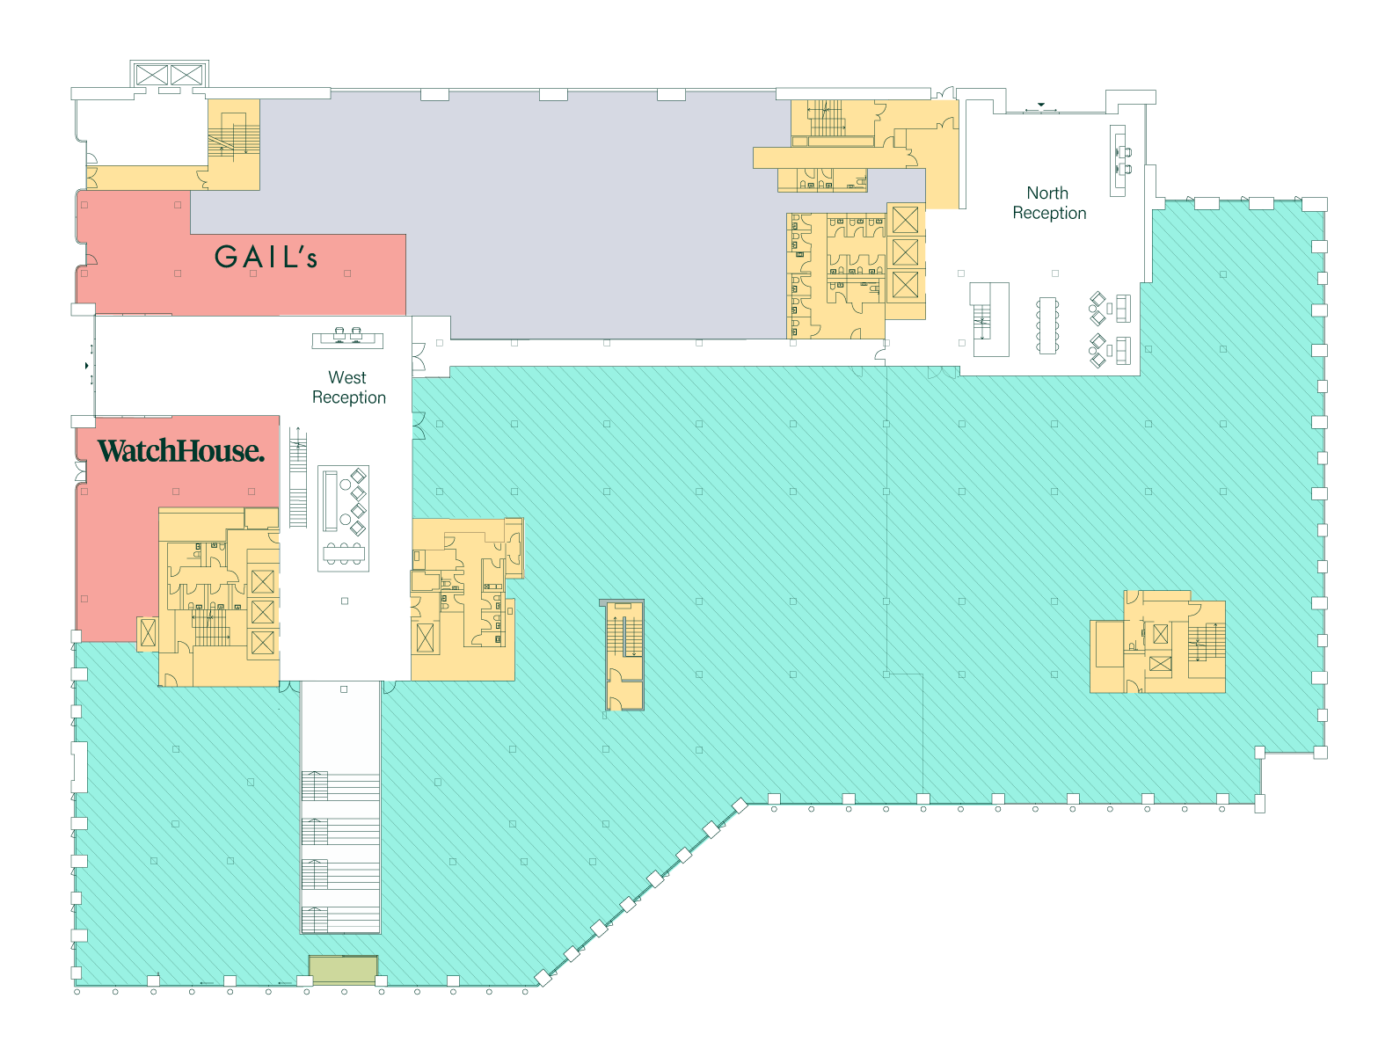
    • Office
    • Core
    • Plant
    • Office - Let
    • Retail
    • Pocket Terrace
    • Reception
    • Retail
  • PART ONE 4,134 VIEW
    Total Office

    4,134

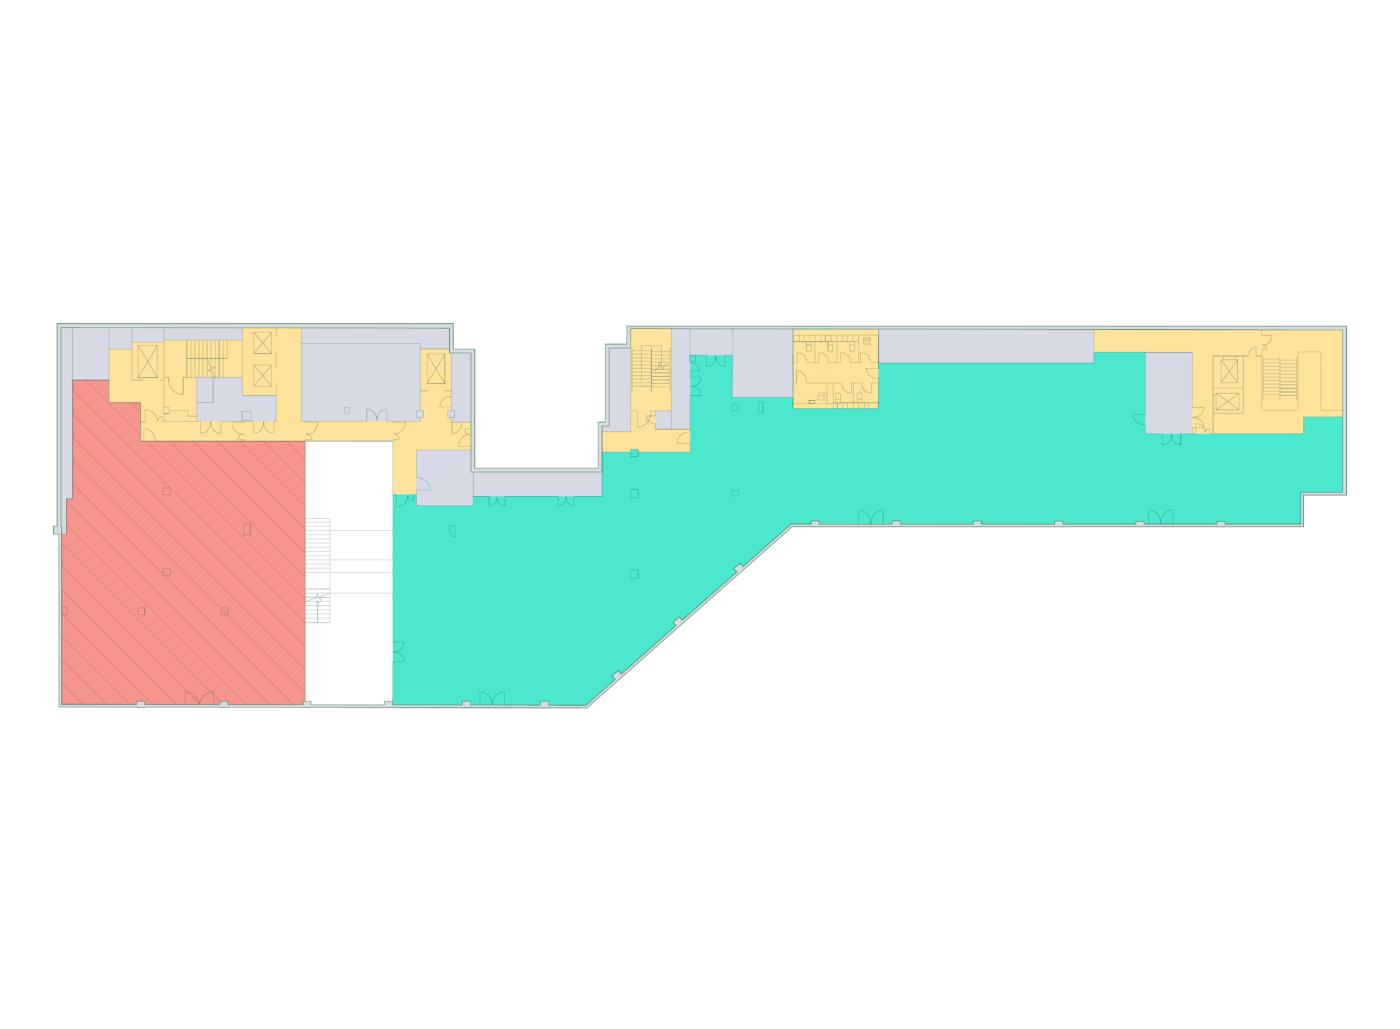
    • Office
    • Core
    • Office - Let
    • Bleacher Seating
    VIEW FULLSCREEN
  • PART ONE LET
    Total Office

    10,000

  • RIVER UNDER OFFER
    Total Office

    10,000

    • Office
    • Plant
    • Let
    • Retail
    • Bleacher Seating
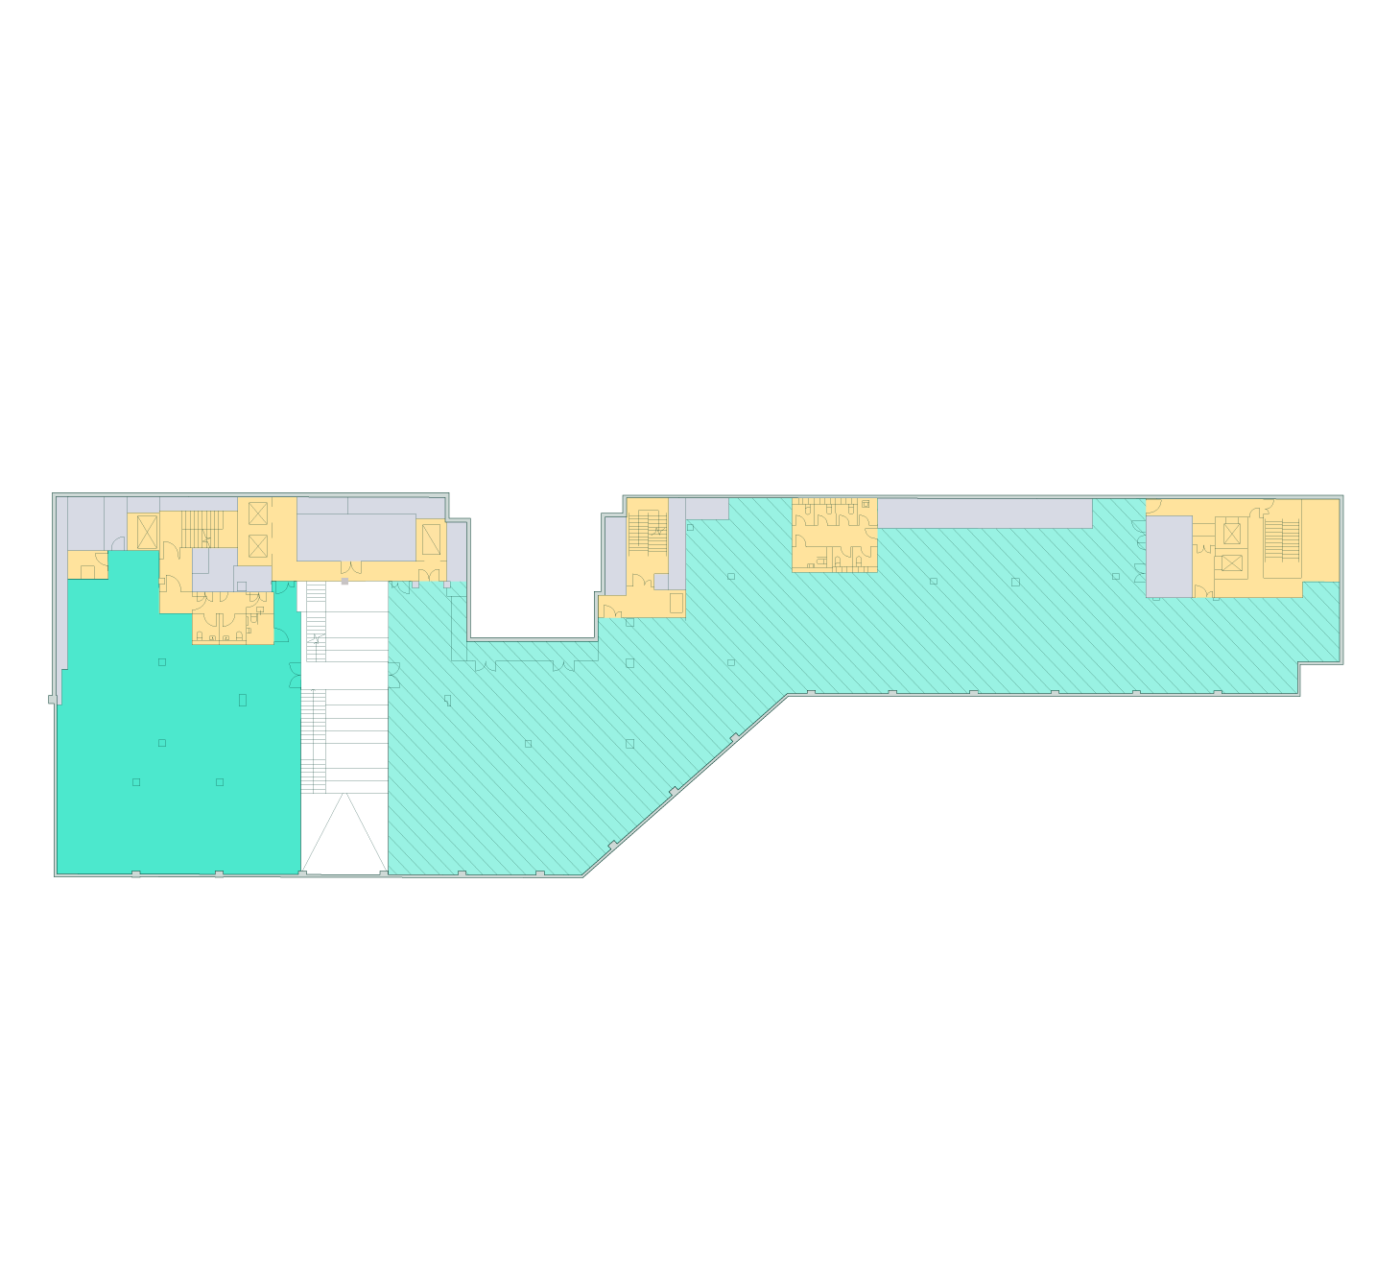
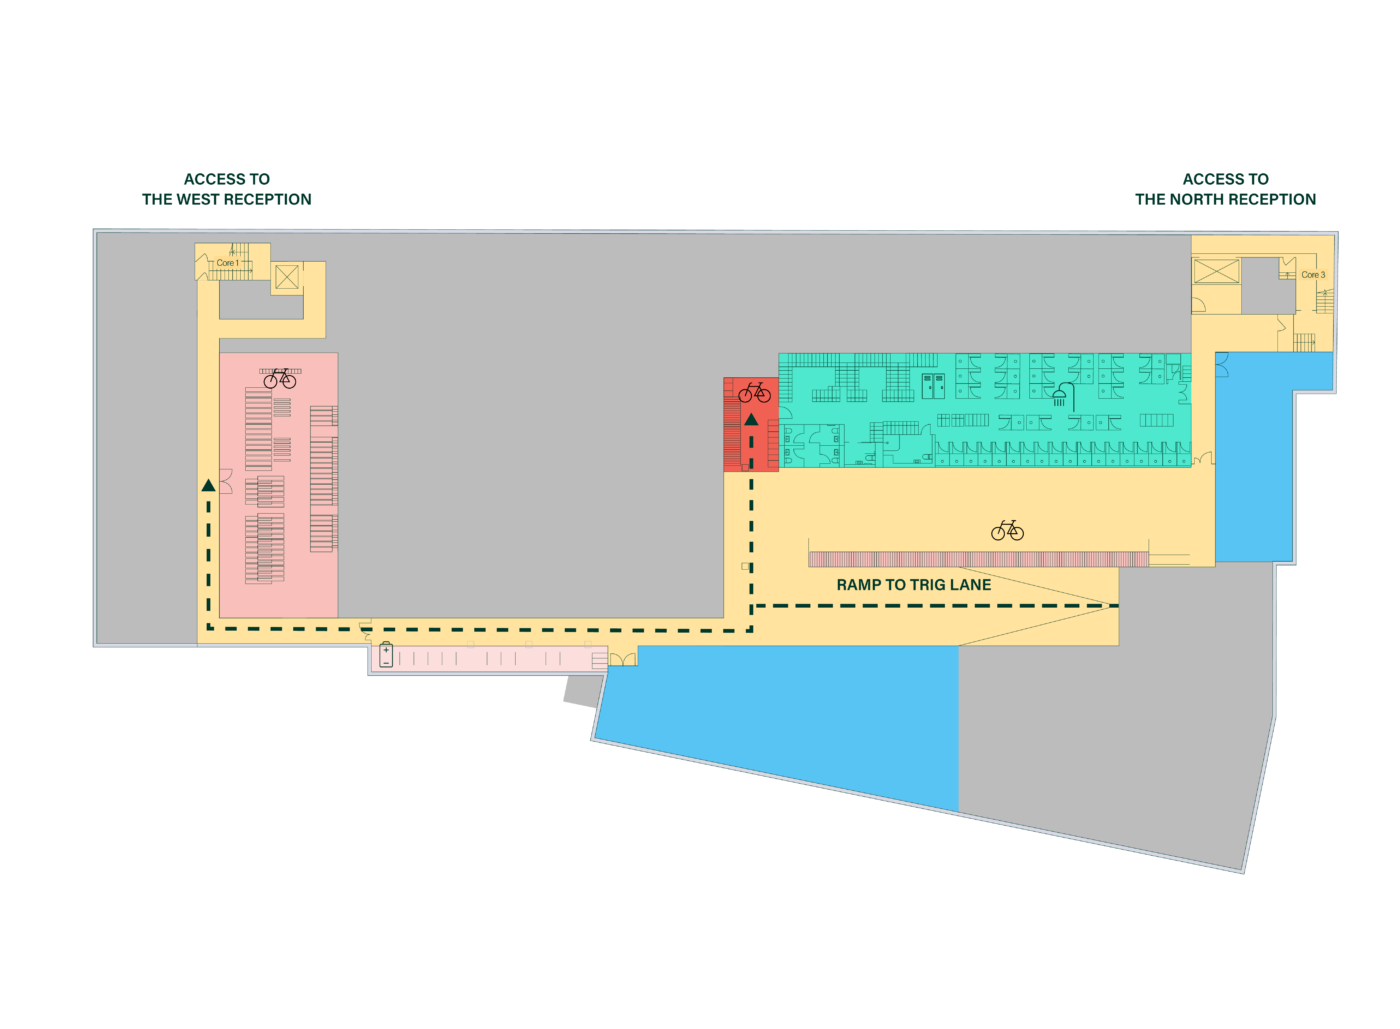
  • BASEMENT 97 bike spaces 445 lockers VIEW
    Total Office

    97bike spaces

    • Core
    • Plant
    • Showers
    • Brompton Lockers
    • Bike Spaces
    • E-Bike Charging Points
    • Storage
    VIEW FULLSCREEN
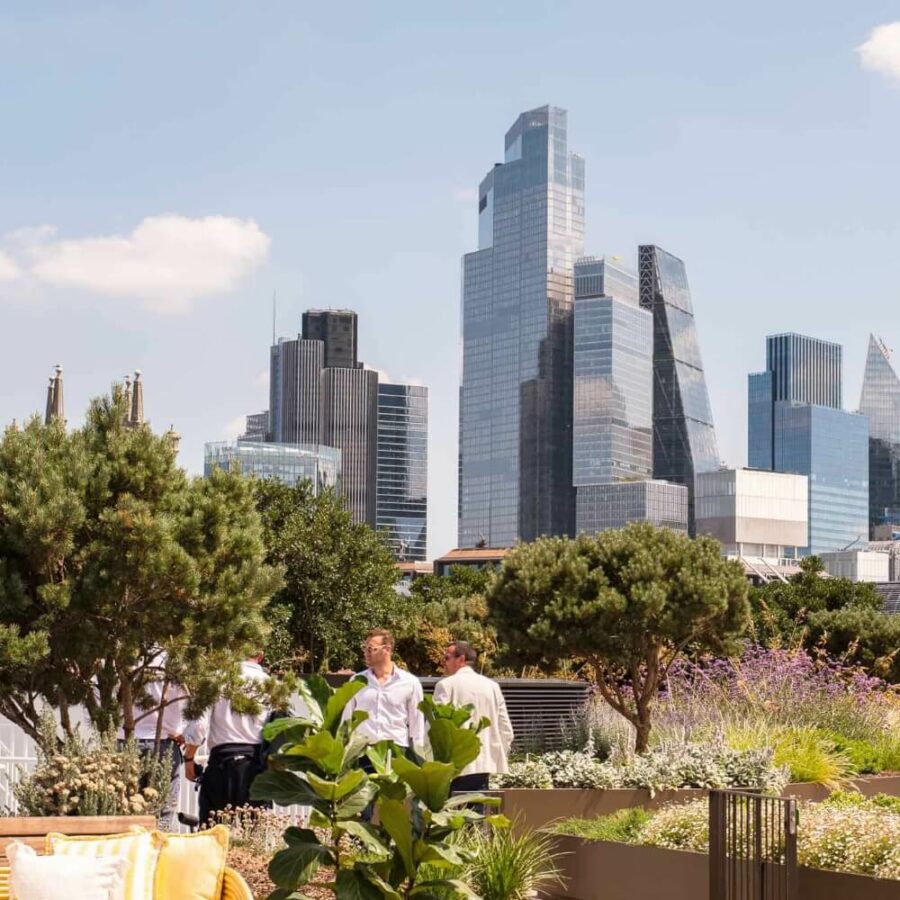
A lush rooftop garden with people walking among plants, overlooks a modern cityscape featuring tall, reflective skyscrapers against a clear blue sky.
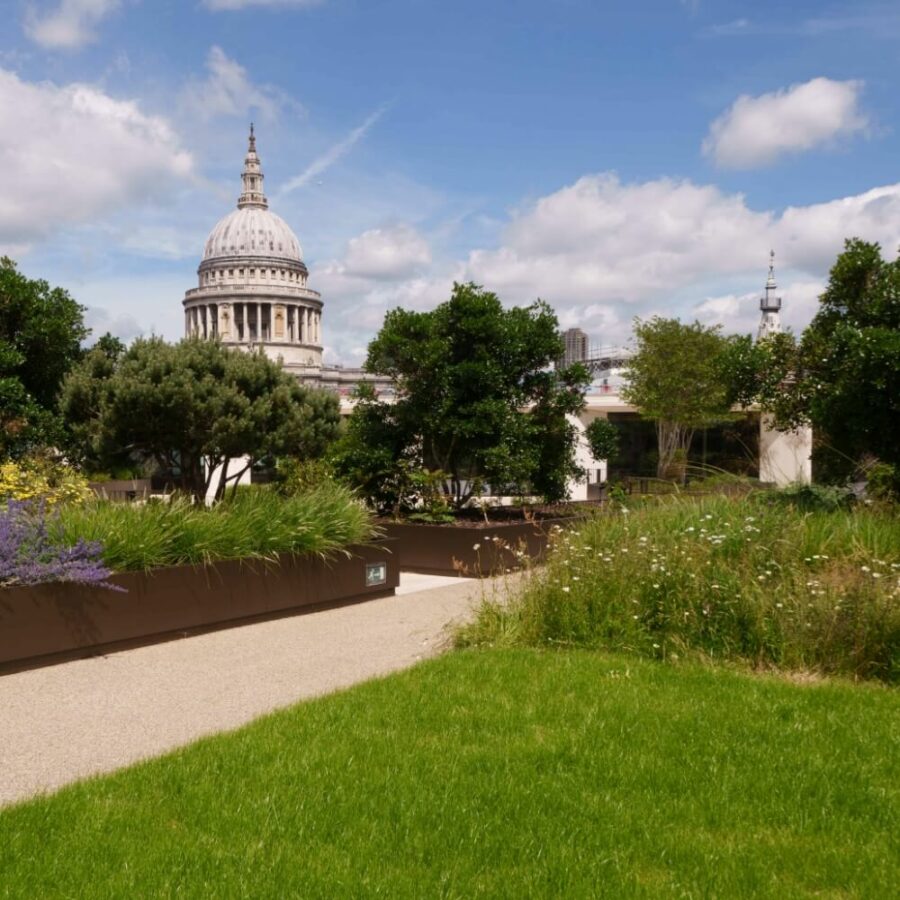
A lush garden with vibrant green grass and varied foliage under a bright blue sky. St Pauls is visible in the background.

Outstanding terraces,
delivering London's
best river views

"The landscape is so beautiful that the eye is drawn to it in admiration."
- William Shakespeare

Specification

Occupancy ratio icon
1:8 occupancy ratio
floor to ceiling height symbol
2.8m floor to ceiling height
Dual power icon
Dual power from two separate substations
Low energy icon
Low energy innovation
Communal terrace icon
10,409 sq ft of communal terrace
riverside walkway icon
New riverside walkway
dedicated office icon
3 dedicated office entrances
bicycle space symbol
97 bicycle spaces
feature staircase icon
Large light-filled atrium
with feature staircase
Wifi Symbol
WiFi throughout
common areas
WiredScore symbol
WiredScore Platinum

ESG

69% retained structure
95% of demolition waste 
diverted from landfill
Water consumption reduced by 40%
100% electric building
Heat recovery thermal storage system
Openable windows
Regenerative lifts
100% responsibly sourced timber products
BREEAM Excellent targeted
29 years ahead of London’s Net Zero Carbon goal
EPC A in partnership with occupier